UNLOCKING YOUR
NEXT CHAPTER!
NEXT CHAPTER!

BEDS3
BATHS2 full
SQUARE FEET2,080
MLS#4441403
STATUSActive
PROPERTY TYPEResidential - Single Family
Property Description
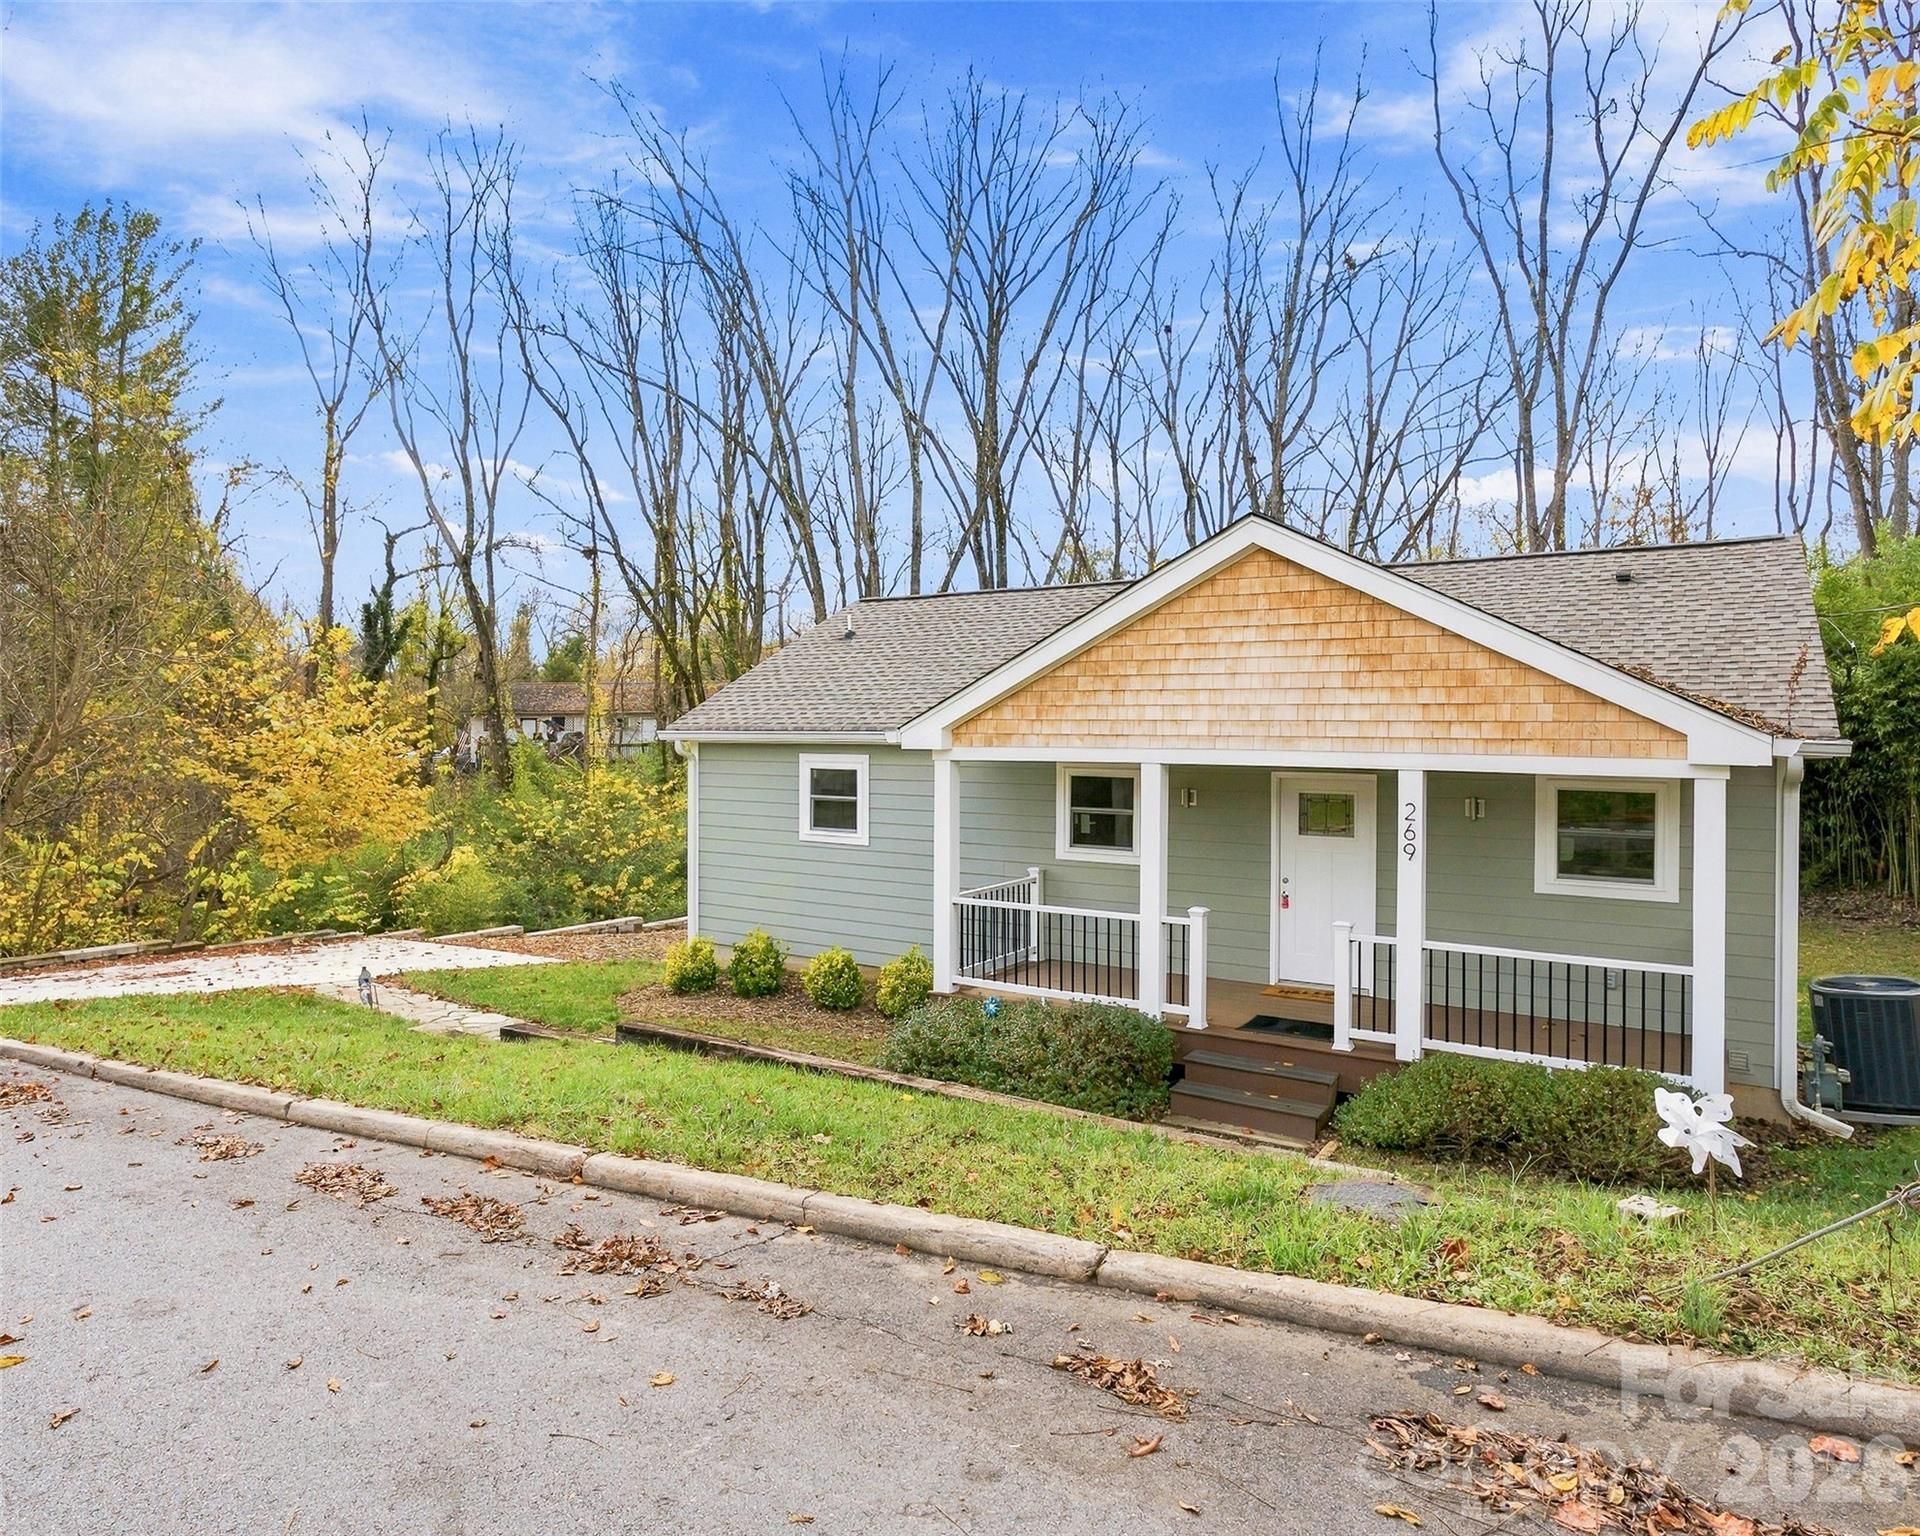
Park the car and walk to everything in West Asheville.Picture your weekend without keys: coffee around the corner, dinner at one of the neighborhood's favorite restaurants, then a stroll to a local brewery to meet friends. This newly built home puts you just blocks from the cafes, restaurants, and breweries that make West Asheville one of the city's most sought-after places to live, so errands and evenings out can happen on foot or by bike.Inside, the open floor plan is bright and airy, with hardwood and tile floors and custom finishes that balance style and durability. The kitchen is made for hosting, with a center island, granite countertops, stainless steel appliances, and plenty of cabinetry.The finished basement adds real flexibility, with two bedrooms, a full bath, and a recreation room that could also serve as a home office. Outside, a Trex deck, stone patio, and pathways make the yard an easy place to gather, whether it's a crowd or a quiet evening at home.Modern construction, a lively location, and the freedom to leave the car in the driveway.
Property Features
Property Type: Residential - Single Family
Basement: Yes
Basement: Exterior Entry, Finished, Full, Interior Entry, Walk-Out Access, Walk-Up Access
Heating: Central
Home Style: Contemporary
Lot Size: 0.20 Acres
Roof Type: Architectural Shingle
Year Built: 2025
Amenities
Built-in Features
Kitchen Island
Open Floorplan
Pantry
Split Bedroom
Storage
Walk-In Closet(s)
Feature Descriptions
Appliances: Dishwasher, Electric Water Heater, Exhaust Hood, Gas Cooktop, Refrigerator, Wall Oven
Days on Site: 1
Exterior: Fiber Cement, Cedar Shake
Flooring: Concrete, Tile, Wood
Foundation: Basement
Laundry: Washer Hookup, Electric Dryer Hookup, In Basement, Laundry Room
Lot: Private, Sloped, Wooded
Parcel#: 9638-21-7226-00000
Parking: Driveway, On Street
Patio/Porch: Covered, Deck, Front Porch, Porch, Rear Porch
Sewer: Public Sewer
Water: City
Local Schools
High School: Asheville
Middle School: Asheville
Elementary School: Vance
Listed By / Shown By
Listed By
Agency Name: EXP Realty LLC
Agency Contact: jason@ownersonlyre.com
Shown By
Agent Name: Kelly Berrey
Agent Phone: Cell: (828) 234-9066
Agency Title: Lake Norman Realty

Estimate Your Payment
Estimated Payment
$ 3,143.89 per month $2,980.56 Principal & Interest $0.00 Property Tax (data not provided by mls) $163.33 Homeowner's InsuranceChange Payment Information
Based on information submitted to the MLS GRID. All data is obtained from various sources and may not have been verified by broker or MLS GRID. Supplied Open House Information is subject to change without notice. All information should be independently reviewed and verified for accuracy. Properties may or may not be listed by the office/agent presenting the information.” Displays of minimal information (e.g. “thumbnails”, text messages, “tweets,” etc., of two hundred (200) characters or less) are exempt from this requirement but only when linked directly to a display that includes all required disclosures. For audio delivery of listing content, all required disclosures must be subsequently delivered electronically to the registered consumer performing the property search or linked to through the devices application.
Listings courtesy of Canopy MLS as distributed by MLS GRID.
DMCA Notice:
The Digital Millennium Copyright Act of 1998, 17 U.S.C. § 512 (the “DMCA”) provides recourse for copyright owners who believe that material appearing on the Internet infringes their rights under U.S. copyright law. If you believe in good faith that any content or material made available in connection with our website or services infringes your copyright, you (or your agent) may send us a notice requesting that the content or material be removed, or access to it blocked. Notices must be sent in writing by email to DMCAnotice@MLSGrid.com. “The DMCA requires that your notice of alleged copyright infringement include the following information:
(1) description of the copyrighted work that is the subject of claimed infringement;
(2) description of the alleged infringing content and information sufficient to permit us to locate the content;
(3) contact information for you, including your address, telephone number and email address;
(4) a statement by you that you have a good faith belief that the content in the manner complained of is not authorized by the copyright owner, or its agent, or by the operation of any law;
(5) a statement by you, signed under penalty of perjury, that the information in the notification is accurate and that you have the authority to enforce the copyrights that are claimed to be infringed; and
(6) a physical or electronic signature of the copyright owner or a person authorized to act on the copyright owner’s behalf. Failure to include all of the above information may result in the delay of the processing of your complaint.
Privacy Policy / DMCA Notice / ADA Accessibility


This site is hosted, designed and copyright
© 1994 - 2026 by
Delta Media Group, Inc. -- Patent Pending --
269 Virginia Avenue | MLS# 4441403
This single family home located at 269 Virginia Avenue , Asheville, NC 28806 is currently listed for sale with an asking price of $560,000. This property was built in 2025 and has 3 bedrooms and 2 full baths with 2080 sq. ft. Search Asheville real estate on kellyb.lakenormanrealty.com today.