UNLOCKING YOUR
NEXT CHAPTER!
NEXT CHAPTER!

BEDS4
BATHS3 full 1 partial
SQUARE FEET2,380
MLS#4429529
STATUSActive Under Contract
PROPERTY TYPERental - Single Family
SUBDIVISIONTerraces at Farmington
Property Description
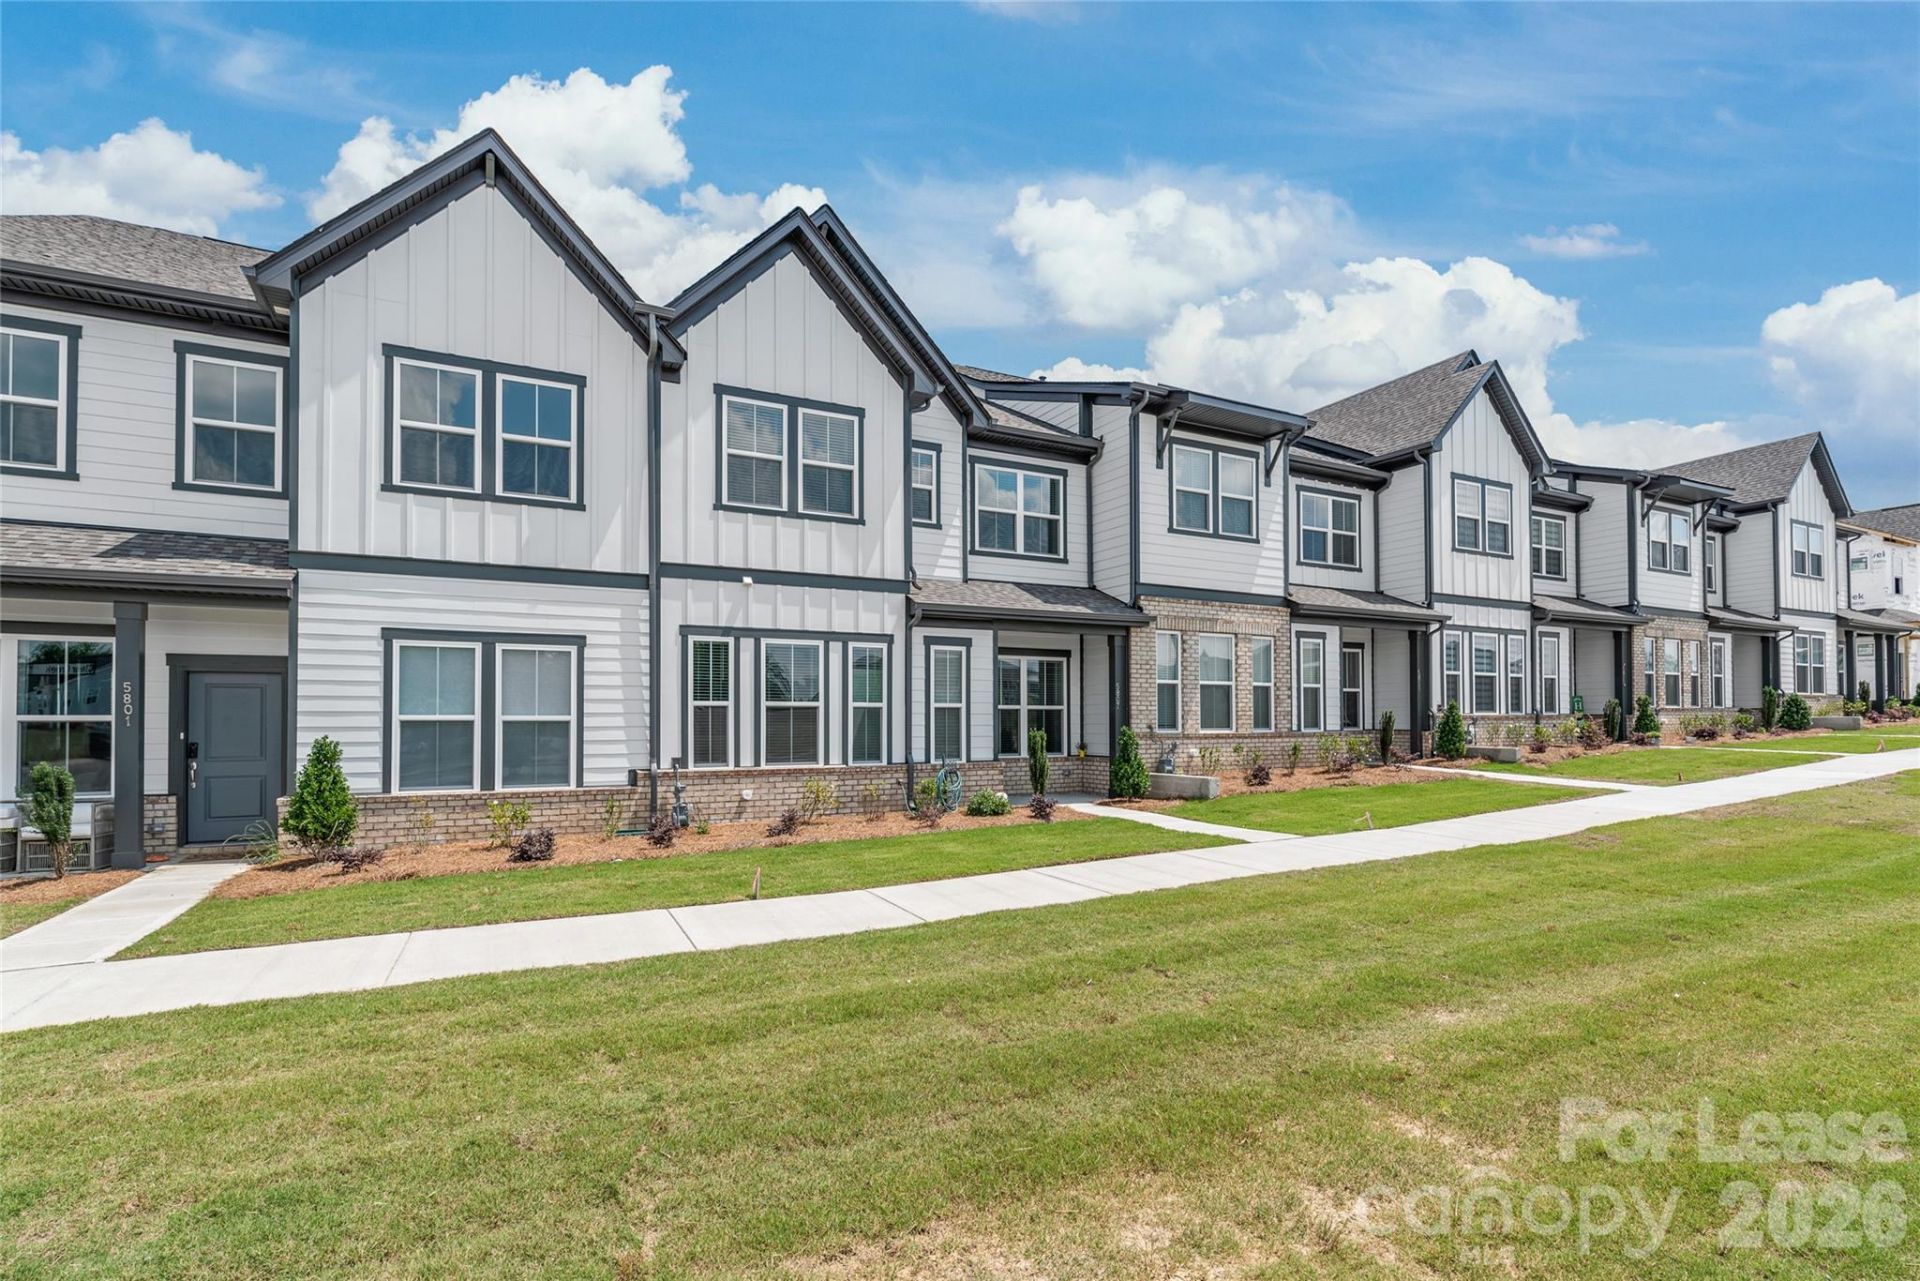
Welcome to Terraces at Farmington! This spacious townhome offers 4 bedrooms, 3.5 bathrooms, a versatile upstairs study/office, and an attached two-car garage, all in a convenient location with easy access to shopping, dining, I-485, and UNC Charlotte.Step inside to a bright, open-concept floor plan featuring luxury vinyl plank flooring and a beautifully designed kitchen that serves as the centerpiece of the main level. The kitchen is equipped with quartz countertops, stainless steel appliances including a gas range, stylish cabinetry, a water filtration system, and plenty of space for everyday living and entertaining.A standout feature of this floor plan is the main-level guest bedroom with its own full bathroom, offering excellent flexibility for guests, extended family, or a private secondary suite. A convenient powder room is also located on the main level.Upstairs, you'll find three generously sized bedrooms, including a spacious primary suite with a well-appointed private bathroom. An additional study/office provides the perfect space for working from home, a playroom, or a flexible bonus area.The attached two-car garage offers plenty of parking and is already equipped with a Tesla charger for added convenience.With its flexible floor plan, modern finishes, main-level guest suite, and convenient access to I-485, UNC Charlotte, and an abundance of nearby shopping and dining, this home offers an excellent combination of comfort, space, and convenience.
Property Features
Property Type: Rental - Single Family
Garage: 2 car attached
Heating: Central, Zoned
Lot Size: 0.06 Acres
Year Built: 2023
Amenities
Attic Stairs Pulldown
Kitchen Island
Open Floorplan
Pantry
Walk-In Closet(s)
Lawn Maintenance
Feature Descriptions
Appliances: Dishwasher, Disposal, Exhaust Hood, Gas Cooktop, Microwave, Refrigerator, Wall Oven, Washer/Dryer
Days on Site: 35
Flooring: Carpet, Tile, Vinyl
Foundation: Slab
Laundry: Laundry Room
Parcel#: 5506-05-9021-0000
Parking: Attached Garage, Garage Door Opener
Patio/Porch: Front Porch
Pets Allowed: Conditional
Security: Carbon Monoxide Detector(s), Smoke Detector(s)
Sewer: Public Sewer
Water: City
Local Schools
High School: Unspecified
Middle School: Unspecified
Elementary School: Unspecified
Listed By / Shown By
Listed By
Agency Name: Dawson Property Management Inc
Agency Contact: Derek@dawsonpropertymgt.com
Shown By
Agent Name: Kelly Berrey
Agent Phone: Cell: (828) 234-9066
Agency Title: Lake Norman Realty

Based on information submitted to the MLS GRID. All data is obtained from various sources and may not have been verified by broker or MLS GRID. Supplied Open House Information is subject to change without notice. All information should be independently reviewed and verified for accuracy. Properties may or may not be listed by the office/agent presenting the information.” Displays of minimal information (e.g. “thumbnails”, text messages, “tweets,” etc., of two hundred (200) characters or less) are exempt from this requirement but only when linked directly to a display that includes all required disclosures. For audio delivery of listing content, all required disclosures must be subsequently delivered electronically to the registered consumer performing the property search or linked to through the devices application.
Listings courtesy of Canopy MLS as distributed by MLS GRID.
DMCA Notice:
The Digital Millennium Copyright Act of 1998, 17 U.S.C. § 512 (the “DMCA”) provides recourse for copyright owners who believe that material appearing on the Internet infringes their rights under U.S. copyright law. If you believe in good faith that any content or material made available in connection with our website or services infringes your copyright, you (or your agent) may send us a notice requesting that the content or material be removed, or access to it blocked. Notices must be sent in writing by email to DMCAnotice@MLSGrid.com. “The DMCA requires that your notice of alleged copyright infringement include the following information:
(1) description of the copyrighted work that is the subject of claimed infringement;
(2) description of the alleged infringing content and information sufficient to permit us to locate the content;
(3) contact information for you, including your address, telephone number and email address;
(4) a statement by you that you have a good faith belief that the content in the manner complained of is not authorized by the copyright owner, or its agent, or by the operation of any law;
(5) a statement by you, signed under penalty of perjury, that the information in the notification is accurate and that you have the authority to enforce the copyrights that are claimed to be infringed; and
(6) a physical or electronic signature of the copyright owner or a person authorized to act on the copyright owner’s behalf. Failure to include all of the above information may result in the delay of the processing of your complaint.
Privacy Policy / DMCA Notice / ADA Accessibility


This site is hosted, designed and copyright
© 1994 - 2026 by
Delta Media Group, Inc. -- Patent Pending --
5807 Clear Creek Lane | MLS# 4429529
This property located at 5807 Clear Creek Lane, Charlotte, NC 28215 is currently listed for rent with an asking price of $2,500 / Monthly. Search Charlotte real estate on kellyb.lakenormanrealty.com today.