UNLOCKING YOUR
NEXT CHAPTER!
NEXT CHAPTER!

BEDS3
BATHS2 full
SQUARE FEET1,361
MLS#4430884
STATUSActive
PROPERTY TYPEResidential - Single Family
SUBDIVISIONMcalpine Woods
Property Description
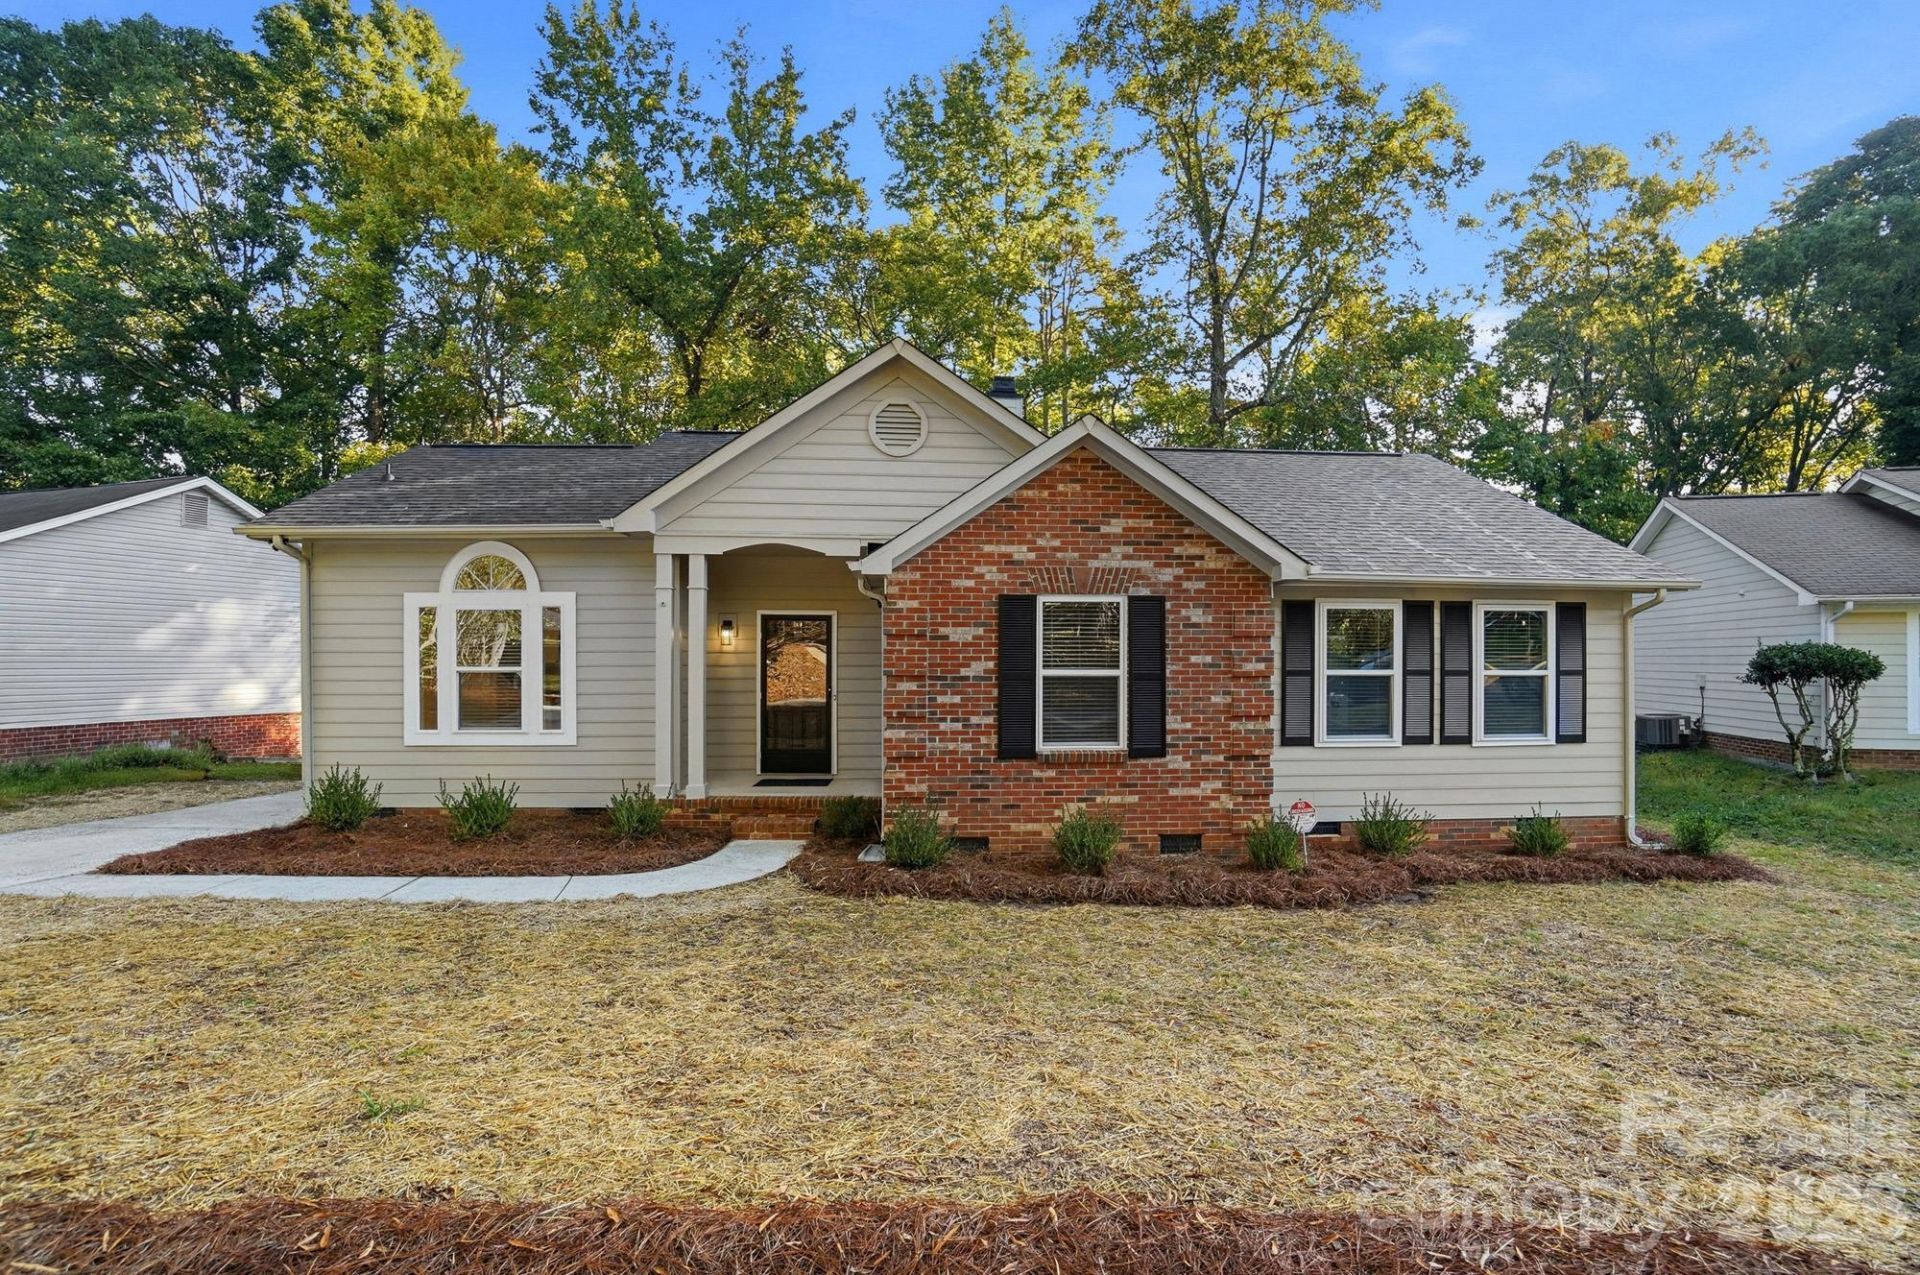
Eligible buyers may qualify for up to $15,000 in lender down payment and closing cost assistance, PLUS a 1-year home warranty! Nearly everything is NEW in this fully renovated 3-bed, 2-bath single-story home: NEW architectural shingle roof, NEW insulated windows, NEW permitted rear deck, NEW stainless appliances, NEW granite in the kitchen and both baths, NEW LVP flooring and bedroom carpet, NEW fixtures and hardware, popcorn ceilings removed, and NEW paint inside and out. Central AC with a 2024 outdoor unit and 2026 air handler. The great room has soaring cathedral ceilings, a fireplace, and a tall wall of windows with stacked transoms that fill the home with natural light. The open kitchen offers a peninsula breakfast bar and refreshed cabinetry. The primary suite has high ceilings, a walk-in closet, and an en-suite bath with a double granite vanity, separate shower, and soaking tub. The new deck overlooks a private, tree-lined yard backing to mature woods. Set at the end of a quiet cul-de-sac on a 0.32-acre lot, minutes from Mint Hill, everyday shopping, and Uptown Charlotte. Assistance of up to $10,000 toward the down payment and up to $5,000 toward closing costs is subject to buyer qualification, program guidelines, and funding availability. Move-in ready!
Property Features
Property Type: Residential - Single Family
Heating: Central
Home Style: Ranch
Lot Size: 0.32 Acres
Roof Type: Architectural Shingle
Stories: 1.0
Year Built: 1990
Amenities
Breakfast Bar
Entrance Foyer
Open Floorplan
Pantry
Storage
Walk-In Closet(s)
Storage
Feature Descriptions
Appliances: Electric Range, Microwave
Days on Site: 25
Exterior: Brick Partial, Hardboard Siding
Flooring: Carpet, Vinyl
Foundation: Crawl Space
Laundry: Laundry Closet
Lot: Cul-De-Sac
Parcel#: 109-493-35
Parking: Driveway
Patio/Porch: Covered, Deck, Front Porch
Sewer: Public Sewer
Water: City
Window Features: Insulated Window(s)
Local Schools
High School: Unspecified
Middle School: Unspecified
Elementary School: Unspecified
Listed By / Shown By
Listed By
Agency Name: Nueman Real Estate Inc
Agency Contact: Sam@NRESells.com
Shown By
Agent Name: Kelly Berrey
Agent Phone: Cell: (828) 234-9066
Agency Title: Lake Norman Realty

Estimate Your Payment
Estimated Payment
$ 2,009.28 per month $1,904.89 Principal & Interest $0.00 Property Tax (data not provided by mls) $104.39 Homeowner's InsuranceChange Payment Information
Based on information submitted to the MLS GRID. All data is obtained from various sources and may not have been verified by broker or MLS GRID. Supplied Open House Information is subject to change without notice. All information should be independently reviewed and verified for accuracy. Properties may or may not be listed by the office/agent presenting the information.” Displays of minimal information (e.g. “thumbnails”, text messages, “tweets,” etc., of two hundred (200) characters or less) are exempt from this requirement but only when linked directly to a display that includes all required disclosures. For audio delivery of listing content, all required disclosures must be subsequently delivered electronically to the registered consumer performing the property search or linked to through the devices application.
Listings courtesy of Canopy MLS as distributed by MLS GRID.
DMCA Notice:
The Digital Millennium Copyright Act of 1998, 17 U.S.C. § 512 (the “DMCA”) provides recourse for copyright owners who believe that material appearing on the Internet infringes their rights under U.S. copyright law. If you believe in good faith that any content or material made available in connection with our website or services infringes your copyright, you (or your agent) may send us a notice requesting that the content or material be removed, or access to it blocked. Notices must be sent in writing by email to DMCAnotice@MLSGrid.com. “The DMCA requires that your notice of alleged copyright infringement include the following information:
(1) description of the copyrighted work that is the subject of claimed infringement;
(2) description of the alleged infringing content and information sufficient to permit us to locate the content;
(3) contact information for you, including your address, telephone number and email address;
(4) a statement by you that you have a good faith belief that the content in the manner complained of is not authorized by the copyright owner, or its agent, or by the operation of any law;
(5) a statement by you, signed under penalty of perjury, that the information in the notification is accurate and that you have the authority to enforce the copyrights that are claimed to be infringed; and
(6) a physical or electronic signature of the copyright owner or a person authorized to act on the copyright owner’s behalf. Failure to include all of the above information may result in the delay of the processing of your complaint.
Privacy Policy / DMCA Notice / ADA Accessibility


This site is hosted, designed and copyright
© 1994 - 2026 by
Delta Media Group, Inc. -- Patent Pending --
6044 Acadian Woods Drive | MLS# 4430884
This single family home located at 6044 Acadian Woods Drive, Charlotte, NC 28227 is currently listed for sale with an asking price of $357,900. This property was built in 1990 and has 3 bedrooms and 2 full baths with 1361 sq. ft. Acadian Woods Drive is located in the Mcalpine Woods subdivision. Search Mcalpine Woods real estate on kellyb.lakenormanrealty.com today.